
SEPTIC TANK INSTALLATION RENO, NV
Septic Tank Installation in Reno, NV
Septic tank installation in Reno, NV for new construction and replacement systems, planned around your property, approved system design, and long-term performance. Call today for a fast, free estimate.
- Licensed & Insured
- Locally Owned
- Serving Since 2016
Get Your Free Quote
Confidential · We respond within one business day
Home › Septic Tank Installation
Septic tank installation in Reno, NV should be planned around the entire property, not just the tank location. Reno Septic Service installs new and replacement septic systems with attention to capacity needs, site access, approved system layout, tank placement, piping, and the drainfield. Whether you are building on a property without sewer service or replacing an aging system, we focus on a clean installation that follows the approved design and gives you clear expectations before work begins.
Our crew provides professional septic tank service in Reno, NV and can help you understand the practical steps involved in a new installation or replacement. We explain the scope of work, site conditions that may affect the project, and what happens from excavation through final setup. Call (775) 305-6738 or request your free quote.
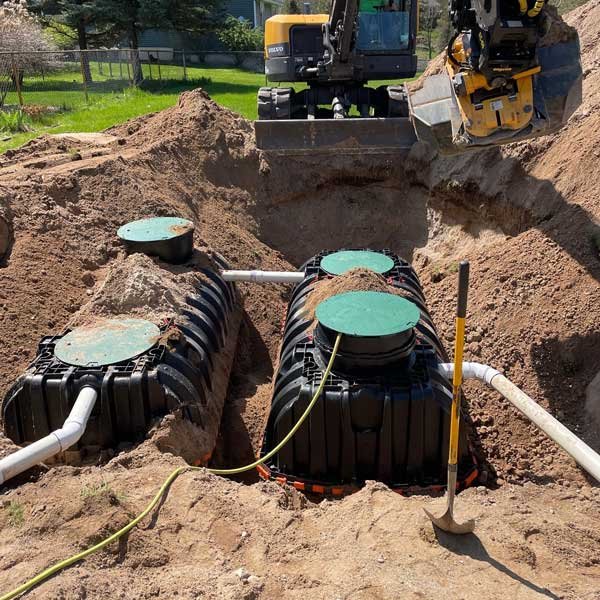
Septic Tank Installation Designed for Reno Properties
A reliable septic system starts with a site-specific plan. The tank, building sewer, distribution components, and drainfield all have to work together, and their location is influenced by the property layout, projected wastewater use, soil conditions, slope, wells, structures, property lines, access, and the approved replacement area. That is why we treat septic tank installation as a complete system project rather than simply setting a tank in an open excavation.
For new construction, the approved design establishes the system size, component locations, and disposal area. Before installation begins, we review the work area, equipment access, excavation requirements, and the relationship between the proposed tank and the rest of the system. On replacement projects, we also consider the existing tank, lines, drainfield, landscaping, and any known system problems that contributed to the replacement.
Properties around Reno can vary widely. Some sites offer open equipment access and straightforward grading, while others involve tight gates, steep terrain, rock, established landscaping, or longer runs between the structure and disposal area. Planning around those conditions helps reduce surprises during excavation and keeps the installation aligned with the approved layout.
How Septic System Installation Works in Reno
The installation process begins with the approved system plan and a clear understanding of the project scope. We confirm the locations of the tank, building connection, disposal area, and any other specified components before excavation. Access for excavation equipment and tank delivery is also reviewed so the work can be staged safely without unnecessary disturbance to the property.
Once the site is ready, the tank excavation and disposal area are prepared to the required dimensions and elevations. The tank is placed on a suitable base, leveled, and connected to the building sewer and downstream system components. Depending on the approved design, the system may also include a distribution box, pump chamber, pressure distribution components, effluent filter, or other equipment in addition to the septic tank and drainfield.
The drainfield or other approved disposal area is installed according to the design, with careful attention to trench depth, layout, piping, and surrounding soil. Required inspections must take place at the appropriate stages before components are covered. After approval, excavated areas are backfilled and graded, access lids are secured, and the work area is left ready for final restoration.
Before the system is considered complete, we review accessible components and connections and explain the basic operating and maintenance needs of the new system. The goal is a septic installation that matches the approved plan and gives the property owner a clear record of what was installed and where it is located.
What Goes Into a Complete Septic Installation
A septic tank is only one part of the wastewater system. Wastewater leaves the building through the sewer line and enters the tank, where solids settle and lighter material floats. Effluent then moves through the outlet side of the tank to the distribution and disposal components, where the soil provides additional treatment. A complete installation has to account for this entire flow path.
The exact components depend on the approved design. A conventional system may include the building sewer, septic tank, inlet and outlet fittings, risers, access lids, distribution box, drainfield piping, and absorption trenches. Other sites may require pumps, dosing controls, alternative distribution methods, or additional treatment components because of site conditions or design requirements.
Tank capacity and material also matter. The selected tank must be appropriate for the approved system and installed so it remains stable, accessible for future maintenance, and protected from loads or conditions it was not designed to withstand. Risers and service openings should remain reachable so future septic tank pumping does not require unnecessary excavation.
Permits, Site Conditions, and Local Installation Requirements
Septic installation in Reno and Washoe County is site-specific because an onsite wastewater system has to protect public health and groundwater while fitting the property it serves. Residential projects may involve design review, site evaluation, setbacks, soil or test-trench information, a designated replacement area, and inspections during construction. The exact requirements depend on the property and the system being proposed.
For residential projects in Washoe County, Northern Nevada Public Health publishes septic system and liquid waste guidance for new systems, replacements, repairs, and related building permits. Current Nevada guidance also distinguishes residential systems from commercial onsite sewage disposal systems, which can follow different permitting requirements.
We plan installation work around the approved design and required inspection sequence. That means the system should not be relocated, resized, or covered simply because a different layout seems easier once excavation starts. If site conditions reveal a conflict with the approved plan, the appropriate design or permitting step should be resolved before work continues.
Septic Tank Installation Cost Factors in Reno, NV
The cost of septic tank installation in Reno, NV depends on the complete system scope. Two properties can require very different amounts of excavation, material, equipment, and site work even when the homes are similar in size. We look at the approved design and the actual property conditions before giving the clearest estimate possible.
Major cost factors include tank capacity and type, drainfield size and configuration, excavation depth, soil and rock conditions, equipment access, haul distance, piping length, grading, and whether pumps or electrical components are part of the design. Difficult access, steep terrain, extensive rock excavation, or a disposal area located far from the structure can increase the labor and equipment required.
Replacement installations can involve additional work such as pumping, exposing, removing, crushing, or properly abandoning old components, depending on the approved plan and site conditions. Existing landscaping, fences, driveways, utilities, and structures may also affect how the work is staged and how much restoration is needed afterward.
We explain what is included in the installation estimate and identify known items that could change the scope. The goal is straightforward pricing based on the actual system and property rather than a one-size-fits-all number that leaves out major parts of the project.
New Septic Systems, Replacements, and How to Prepare
New construction and replacement projects share many installation steps, but the planning is different. On a new build, the septic system has to fit the overall site plan before driveways, landscaping, accessory structures, and other improvements make access more difficult. Keeping the tank and drainfield locations protected during the rest of construction helps prevent compaction, damage, and conflicts with future property improvements.
A replacement system starts with an existing wastewater setup that may already have access limitations or failed components. The project should address why replacement is needed and how the approved new layout interacts with the old tank, piping, and drainfield. When the problem is limited to a repairable component rather than the entire system, our septic tank repair service may be the more appropriate next step.
Before installation, provide any septic records, site plans, engineering documents, permit information, or known tank and drainfield locations you have. Clear access for equipment, identify gates and property restrictions, and let us know about irrigation, landscaping, private utilities, soft ground, or other site concerns that may not appear on a plan.
After installation, keep the final system diagram, approvals, and service information with your property records. Know where the tank and drainfield are located, keep vehicles and structures off the disposal area, protect access lids, and establish a maintenance schedule from the start. Good records and routine service make the system easier to maintain for years to come.